Venue — Ground Floor
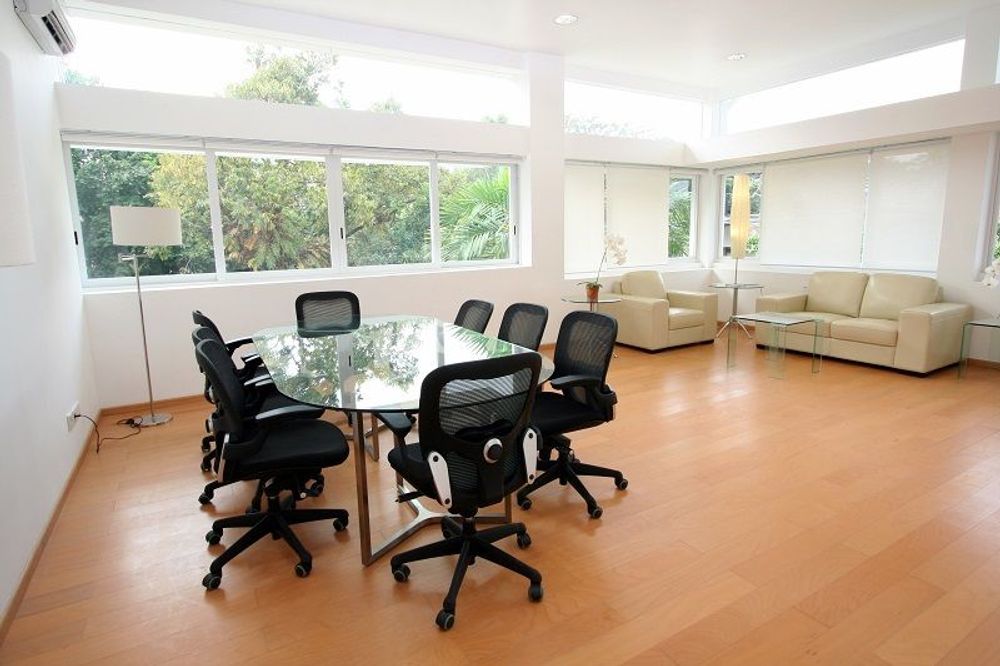
Tulip Room
The spaceCheck availability
A side room to the Mawar Gallery with direct access to the garden.
This bright, flexible space is ideal for buffet set-up, private dining, a dressing room, rehearsals, childcare and other uses.
- ◆Buffet set-up
- ◆Private dining
- ◆Dressing room
- ◆Rehearsals
- ◆Childcare
- Space
- 23 m²
- Dimensions
- 5.5 × 4.2 m
- Ceiling height
- 3.5 m
- Floor
- Ground level
- Theatre
- 15 pax
- Board
- 8 pax
- Standing
- 20 pax
Gallery
Tulip Room in pictures