
Venue — Ground Floor
Mawar Gallery
The spaceCheck availability
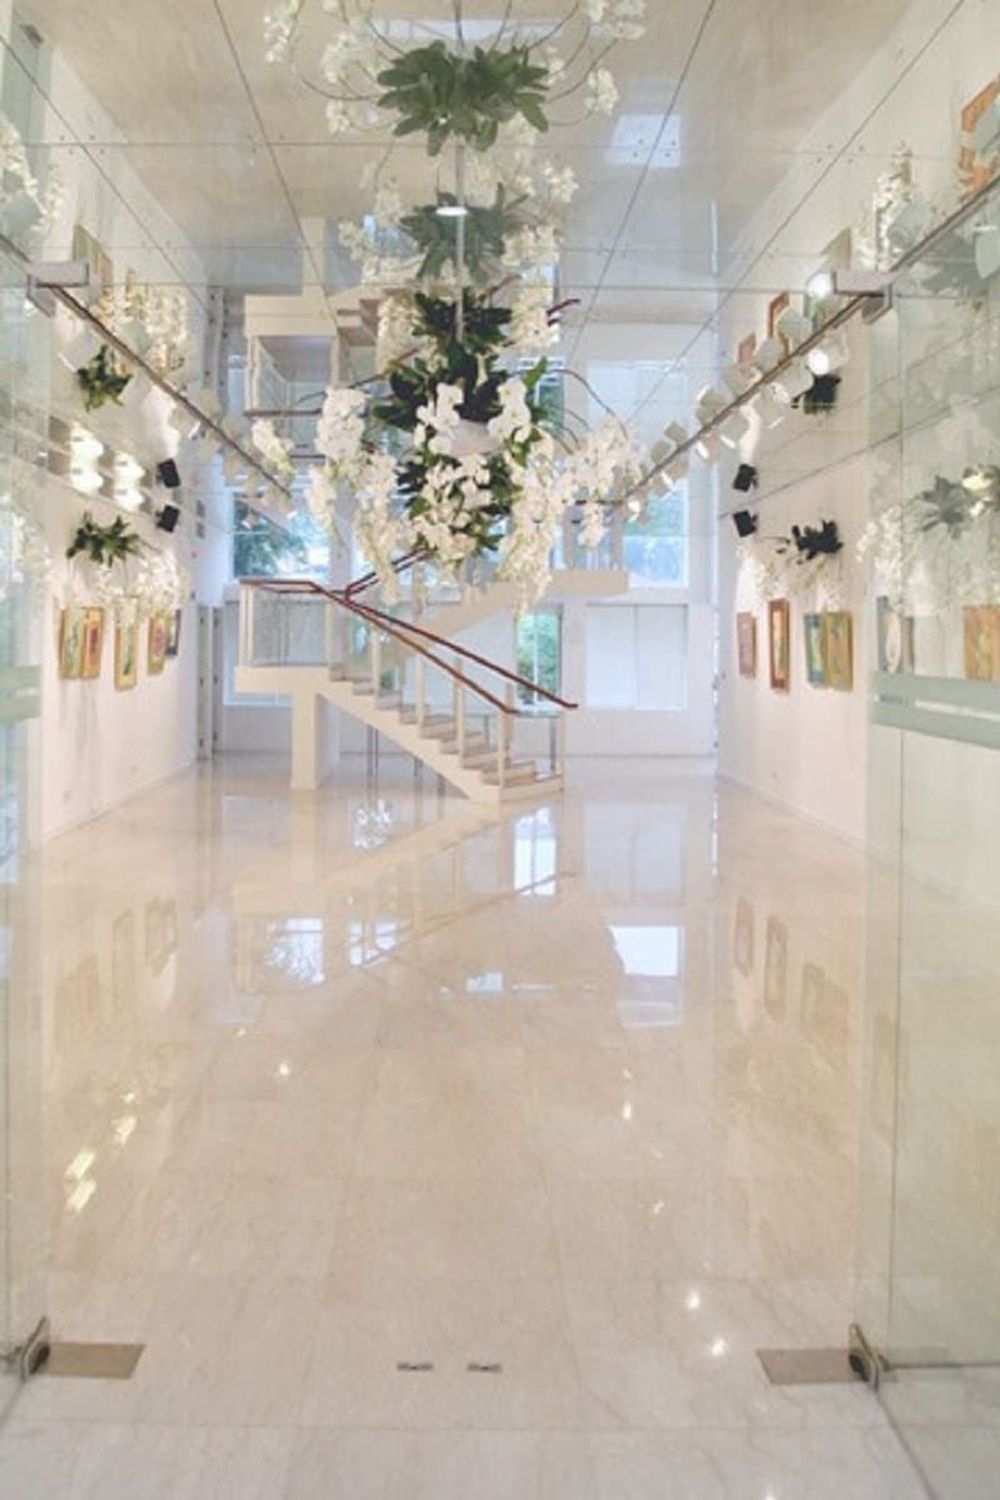
The jewel-like Mawar Gallery — white marble doors, a light-led mirror ceiling, a free-standing sculpted glass staircase and pure white walls.
The purposefully minimalist interior design lets you be free with your theme, and your event to shine. The gallery boasts the best available exhibit lighting and gallery-standard hanging systems throughout.
- ◆Marble floors
- ◆Mirror ceiling
- ◆Sculpted glass staircase
- ◆Full glass doors
- ◆Gallery-standard hanging
- ◆Adjustable lighting
- Space
- 85 m²
- Dimensions
- 13 × 6.5 m
- Ceiling height
- 3.7 m
- Floor
- Ground level
- Theatre
- 75 pax
- Round table
- 50 pax
- Standing
- 150 pax
Gallery
Mawar Gallery in pictures
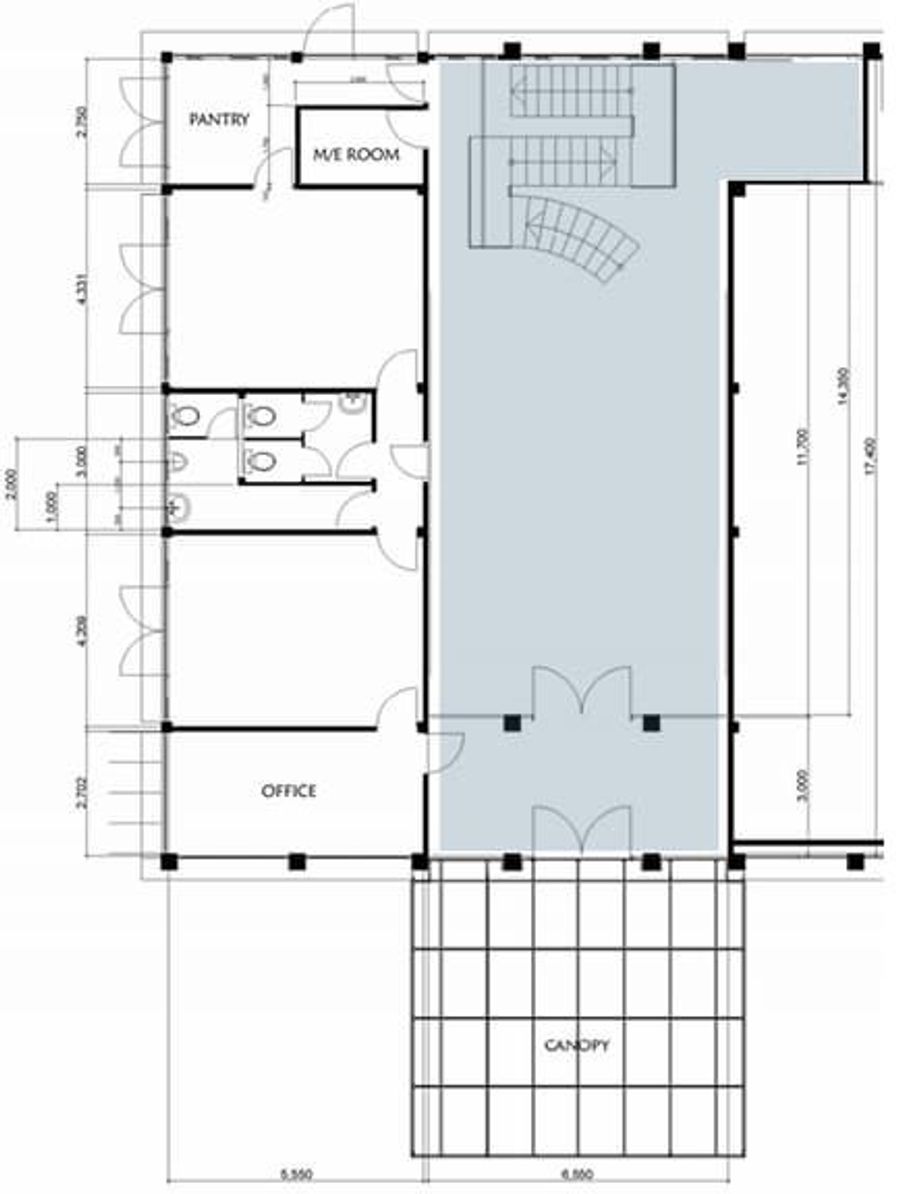
Floor planRequest a layout consultation
Plan your layout
A clear floor plan helps you arrange tables, chairs and staging.
Book your event
Make Mawar Gallery yours
Contact us for availability and personalised offers.
Contact now