
Venue — Upper Floor
Melati Hall
The spaceCheck availability
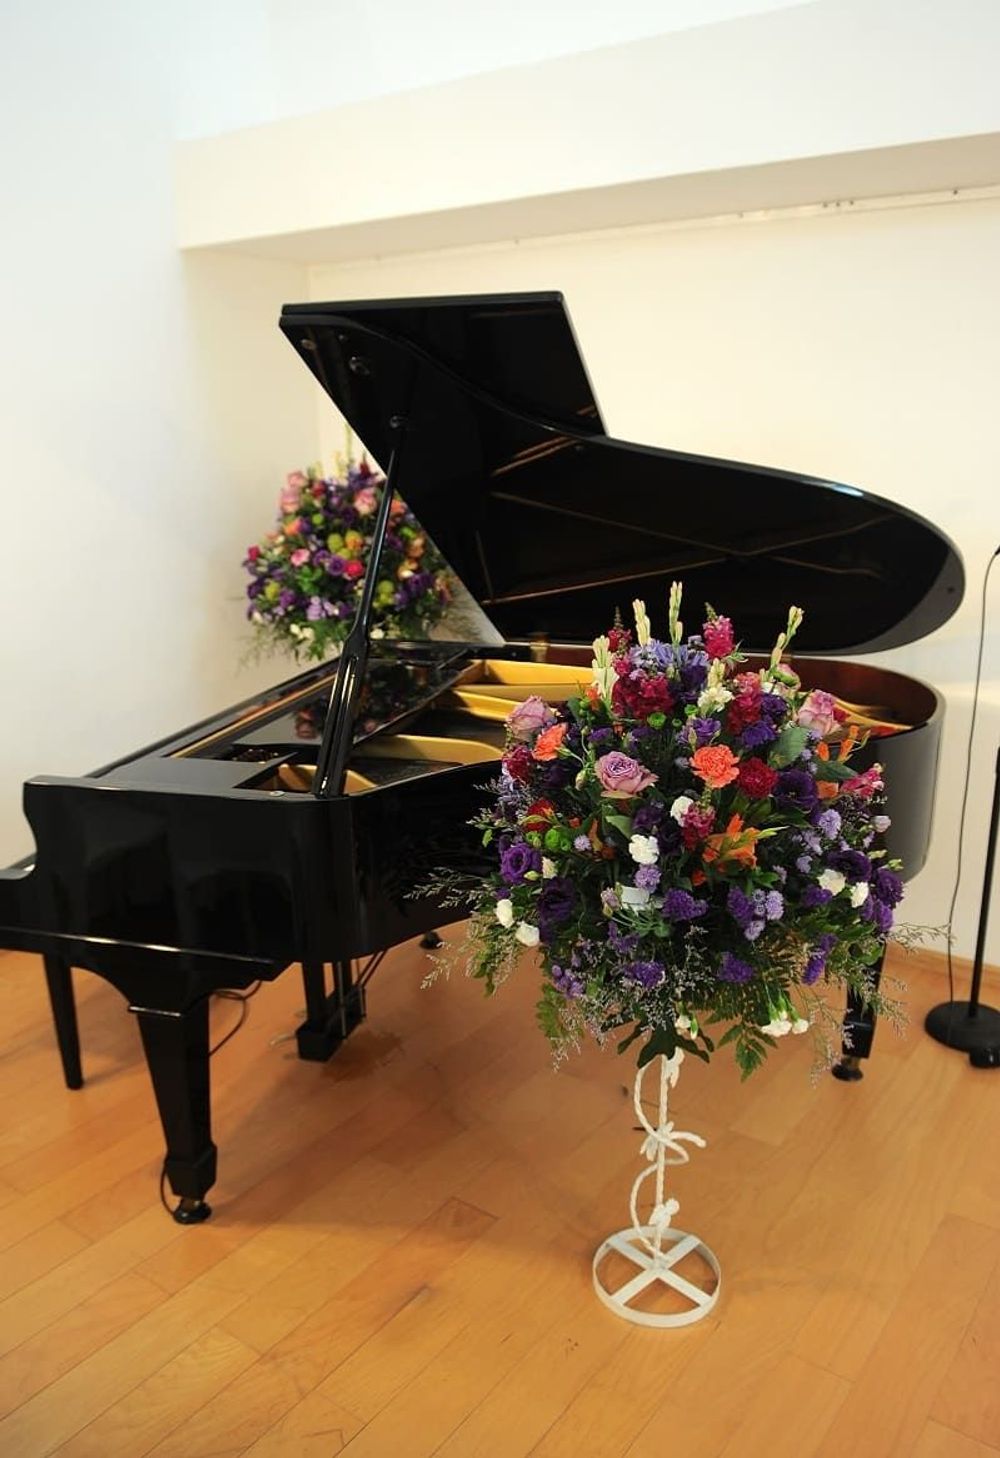
With its vaulted ceilings and a grand piano, the upstairs Melati Hall is ideal for wedding ceremonies, performances, chamber orchestra, receptions, speeches and fine dining.
Wooden floors, tall windows for natural light, a gallery-standard hanging system, adjustable lighting and a beautiful coved ceiling with a mezzanine balcony — perfect for both formal and informal events.
- ◆Wooden floors
- ◆Vaulted coved ceiling
- ◆Grand piano
- ◆Mezzanine balcony
- ◆Gallery-standard hanging
- ◆Adjustable lighting
- Space
- 90.5 m²
- Dimensions
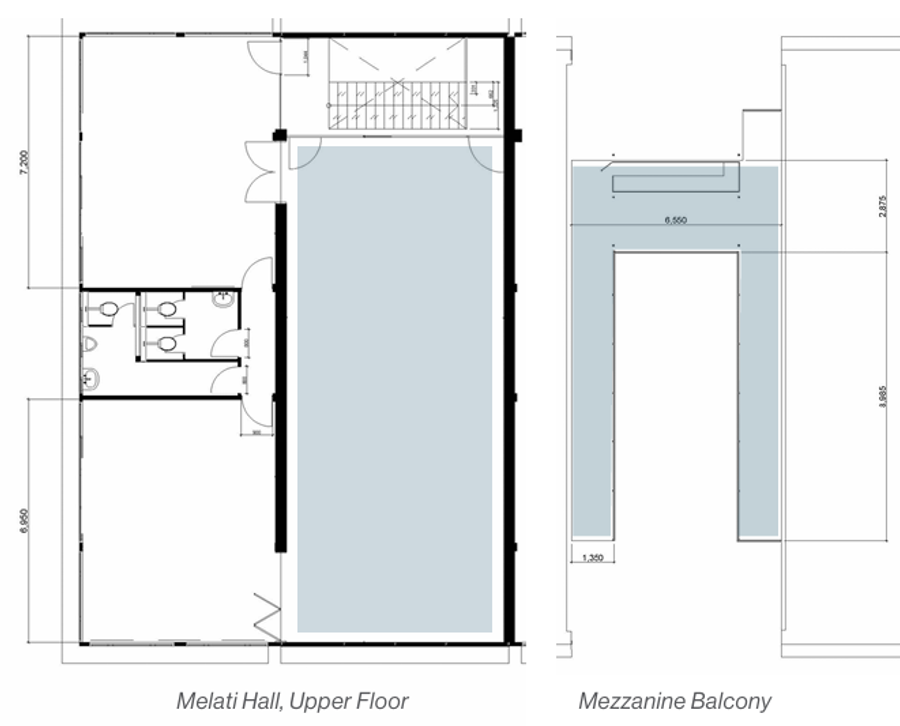
- 14.5 × 6.3 m
- Ceiling height
- 5.7 m
- Theatre
- 75 pax
- Round table
- 50 pax
- Standing
- 150 pax
Gallery
Melati Hall in pictures
Floor planRequest a layout consultation
Plan your layout
A clear floor plan helps you arrange tables, chairs and staging.
Book your event
Make Melati Hall yours
Contact us for availability and personalised offers.
Contact now